

 Annual Maintenance Contract
A well-designed ventilation system does much more than move air from one place to another. It controls how fresh air enters a building, how stale or contaminated air is removed, and how airflow is distributed throughout occupied, commercial and industrial spaces.
In Qatar, ventilation becomes particularly important in buildings where indoor spaces remain enclosed for long periods and mechanical cooling is extensively used. Offices, warehouses, workshops, commercial buildings, hospitals, residential developments, kitchens, underground car parks and industrial facilities can all require different ventilation strategies.
Cease Fire Solutions provides professional ventilation system solutions in Qatar, including system design, installation and maintenance for a wide range of building and facility requirements.
Quick answer: A ventilation system introduces fresh air, removes stale or contaminated air and manages airflow within a building. Depending on the application, a system may use natural openings, mechanical supply fans, exhaust fans, ductwork, filters, dampers, controls or a combination of these components.
What Does a Ventilation System Do?
A ventilation system creates controlled air movement between indoor spaces and the outside environment or between different areas within a building. Its exact purpose depends on how the building is used and what needs to be removed or controlled.
In a normal occupied building, ventilation may be needed to bring in outdoor air and remove stale indoor air. In a warehouse or industrial environment, the priority may be extracting heat, fumes, dust or process-related contaminants. In an underground car park, ventilation can help control vehicle-generated pollutants and, where designed as part of the building’s life-safety strategy, support smoke-management operation during an emergency.
A typical mechanical ventilation system can include supply and exhaust fans, ductwork, grilles, louvers, filters, dampers, control equipment and sensors.
The performance of these components needs to be considered as one complete airflow system rather than as individual pieces of equipment.
Effective ventilation starts with understanding how the space is actually used. Occupancy, heat generation, pollutant sources, airflow paths, pressure relationships, equipment locations, duct resistance and maintenance access can all influence system performance.
Why Proper Ventilation Matters in Qatar
Ventilation systems in Qatar need to provide reliable airflow while operating alongside air-conditioning systems and other building services. Selecting equipment simply by room size or installing larger fans does not necessarily create an effective ventilation system.
The airflow needs of an office are very different from those of a commercial kitchen, warehouse, workshop or basement car park. Every project should therefore be assessed according to its actual use.
Properly designed ventilation can help:
- introduce fresh air into occupied areas;
- remove stale air, heat, odours and airborne contaminants;
- control airflow between different zones;
- support comfortable indoor conditions;
- remove process-related fumes or contaminants from industrial spaces;
- support car-park pollutant control; and
- maintain reliable system operation when equipment is properly serviced.
Ventilation also works closely with other building systems. Smoke-management applications, for example, may interact with dedicated exhaust systems, controls and pressurization systems designed to protect specific building areas.
Main Types of Ventilation Systems
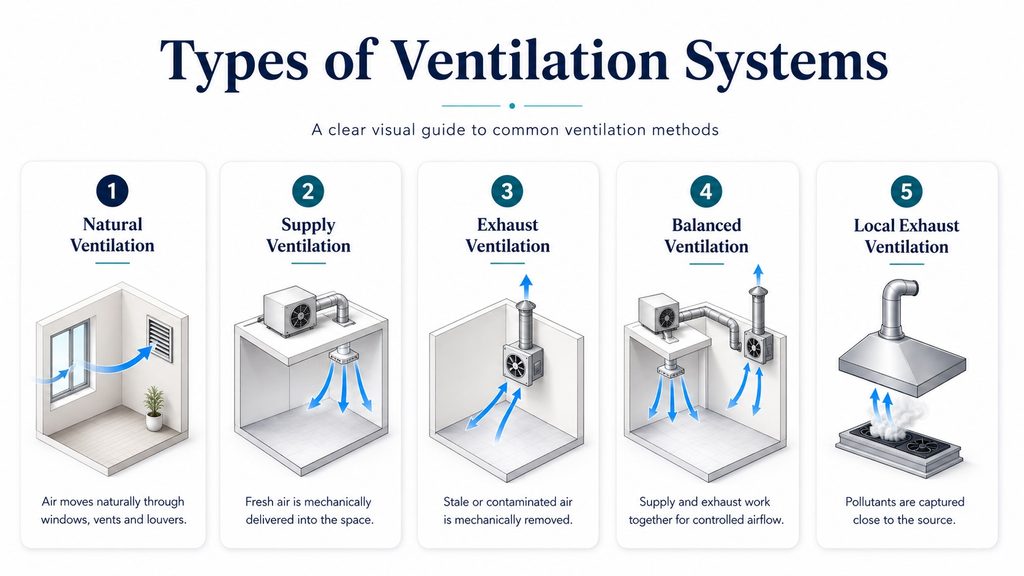
Ventilation systems can be classified in several ways, which is why simply dividing every system into one or two categories can be misleading. The most useful distinction is between natural ventilation and mechanical ventilation, followed by the way mechanical airflow is supplied, extracted or controlled.
1. Natural Ventilation
Natural ventilation uses openings such as windows, vents, louvers and other building features to allow air movement without relying entirely on mechanical fans.
Airflow can be influenced by wind, pressure differences and temperature differences between indoor and outdoor spaces.
Natural ventilation can be useful where the building design, external conditions and intended use make it practical. However, because airflow changes with environmental conditions, it may not provide the level of control required for enclosed commercial buildings, industrial operations, basement areas or spaces with defined ventilation requirements.
2. Mechanical Ventilation
Mechanical ventilation uses powered fans and related equipment to move air in a controlled manner.
Unlike natural ventilation, the airflow can be engineered around the requirements of the building or process. Mechanical systems can supply fresh air, extract contaminated air or perform both functions.
Supply Ventilation
A supply ventilation system mechanically introduces air into a building or designated area.
The incoming air may pass through filters or other treatment equipment before being distributed through ducts, grilles or diffusers. Suitable relief or exhaust paths are required so that air can leave the space as intended.
Supply ventilation may be used where controlled fresh-air delivery or a particular pressure relationship is required.
Exhaust Ventilation
An exhaust ventilation system removes air mechanically from a room, building or specific source.
Replacement air then needs to enter through properly considered openings or a dedicated supply arrangement.
Exhaust ventilation is commonly associated with areas that generate heat, odours, moisture, fumes or other contaminants that should not spread into surrounding spaces.
Balanced Ventilation
Balanced ventilation uses both mechanical supply and mechanical exhaust.
The two sides of the system are designed together so that incoming and outgoing airflow can be controlled according to the requirements of the building.
Balanced arrangements can be particularly useful where designers need closer control over air distribution and pressure relationships between areas.
3. Local Exhaust Ventilation
Local exhaust ventilation, commonly known as LEV, captures contaminated air close to the point where it is produced rather than relying only on ventilation for the entire room.
Depending on the application, an LEV system can use extraction hoods, ducts, fans and appropriate filtration or collection equipment.
This approach can be valuable in workshops, manufacturing areas and other locations where pollutants are generated at identifiable sources.
4. Smoke and Life-Safety Ventilation
Smoke-management ventilation serves a different purpose from everyday comfort or indoor-air-quality ventilation.
These systems are engineered around emergency operation and can include smoke exhaust fans, dedicated controls, air inlets, dampers and interfaces with other life-safety systems.
Protected escape routes may also use dedicated staircase pressurization systems to help restrict smoke movement into stairwells.
Because normal ventilation and emergency smoke-control operation have different objectives, life-safety ventilation should always be treated as an engineered part of the building’s overall fire-safety strategy.
Industrial Ventilation Systems
Industrial ventilation systems are designed around the conditions created by industrial processes, equipment and work activities. A warehouse, workshop, production area or plant room can have ventilation requirements very different from those of an office or residential building.
The design may need to manage heat, fumes, vapours, dust, odours or other airborne contaminants while maintaining suitable airflow through occupied working areas.
General Ventilation
General ventilation moves air throughout a larger room or work area.
Fresh or replacement air is introduced while stale or contaminated air is extracted. This approach is suitable where contaminants are relatively dispersed and where room-wide ventilation is appropriate for the process.
Local Exhaust Ventilation
Where pollutants originate from identifiable equipment or workstations, capturing them close to the source can be more effective than relying exclusively on general room ventilation.
The correct arrangement depends on the pollutant, process, equipment layout, airflow requirements and safe discharge or treatment method.
Industrial ventilation therefore needs to be designed around the process—not selected as a generic fan-and-duct package.
Cease Fire Solutions provides industrial ventilation system solutions based on the specific requirements of commercial and industrial facilities.
Jet Fan Ventilation Systems for Basement Car Parks
Basement and enclosed car parks present a specialized ventilation challenge because vehicle emissions can accumulate when natural airflow is limited.
A properly engineered car-park ventilation system helps move contaminated air towards exhaust points while introducing or allowing sufficient replacement air into the parking area.
Jet fan systems use strategically positioned high-velocity fans to encourage directional airflow through the car park. Instead of relying entirely on extensive low-level duct networks throughout the parking area, the jet fans help move air towards designated extraction locations.
During normal operation, car-park ventilation can work with a ventilation and CO detection system so that ventilation operation responds appropriately to monitored conditions.
Where the system also forms part of an emergency smoke-management strategy, the operating sequence, extraction arrangement, make-up air, controls and interfaces need to be engineered for that specific purpose.
Important design considerations can include the car-park geometry, number of levels, ramps, structural beams, enclosed areas, fan positioning, exhaust locations, fresh-air paths, control zones and system operating sequences.
Cease Fire Solutions designs, installs and maintains jet fan ventilation systems for basement car-parking applications in Qatar.
Car-park ventilation should be treated as a complete airflow and control strategy. Correct fan placement, extraction locations, replacement-air paths, sensors and control sequences are as important as fan capacity.
How a Ventilation System Is Designed
Ventilation system design starts by establishing what the system needs to achieve. Different spaces require different airflow strategies, so the first stage should be a proper assessment rather than immediate equipment selection.
The design process can consider the building type, room size, occupancy, pollutant sources, equipment heat loads, available fresh-air paths, required exhaust locations, duct routing, pressure relationships, controls, access and future maintenance requirements.
For mechanical systems, engineers then determine the necessary airflow and select suitable fans, duct sizes, dampers, grilles, louvers and other components.
The layout should allow air to travel through the intended parts of the space rather than simply entering and leaving through locations that create ineffective short airflow paths.
Fan selection also needs to consider resistance created by ductwork, fittings, filters, dampers and other system components.
Controls may range from straightforward start/stop arrangements to sensor-based or integrated operating sequences depending on the application.
Finally, the system should be designed so that filters, fans, dampers, sensors and other serviceable components can be inspected and maintained without unnecessary difficulty.
Ventilation System Installation, Testing & Commissioning
Professional installation is essential because even a correctly designed ventilation system can perform poorly when ductwork, fans, controls or air terminals are installed incorrectly.
Installation typically begins with coordinated site preparation and the positioning of supports, ducts, equipment, air inlets and exhaust points according to the approved project requirements.
Duct joints and connections should be properly completed, fans securely installed and service access maintained. Dampers, grilles, filters, controls and associated components are then installed according to the system design.
Electrical and control connections are completed before operational testing begins.
Testing should confirm that fans operate correctly, airflow follows the intended paths, controls respond properly and the installation does not exhibit abnormal vibration, noise or obvious air leakage.
Where project requirements call for measured airflow verification or additional commissioning procedures, these should be completed before final handover.
A professional handover should also leave the facility team with a clear understanding of the system’s operating requirements and future maintenance needs.
Ventilation System Maintenance: What Should Be Checked?
Regular ventilation maintenance helps preserve airflow, equipment condition and dependable operation over the life of the system. Maintenance requirements vary according to the equipment, environment, operating hours and level of contamination, so there is no single maintenance interval that is suitable for every building.
Maintenance should consider fan condition and operation, filters, belts where fitted, bearings, dampers, grilles, louvers, ductwork, controls, sensors, electrical connections and accessible system components.
A noticeable drop in airflow, increasing noise, vibration, persistent odours or difficulty maintaining the intended room conditions can indicate that inspection is required.
Dust and contaminants can also accumulate within HVAC and ventilation ductwork over time. Where duct contamination is affecting hygiene or system condition, professional HVAC air duct cleaning can form part of the overall maintenance strategy.
Facilities that prefer planned servicing rather than reactive repairs can also consider an Annual Maintenance Contract covering applicable systems.
A fan that is running is not necessarily proof that a ventilation system is performing correctly. Airflow paths, filters, controls, dampers, sensors and duct condition also influence actual system performance.
Related Ventilation Solutions for Specialized Areas
Different areas of a building can require specialized ventilation approaches, so general ventilation should not be expected to solve every airflow problem.
Commercial kitchens, for example, generate grease-laden vapours, heat, smoke and odours. These spaces need dedicated extraction arrangements, and accumulated grease inside hoods, filters, fans and ducts also needs professional attention. Cease Fire Solutions provides kitchen hood and duct cleaning services for commercial facilities in Qatar.
Buildings that need controlled designated smoking areas have another specialized airflow requirement. Cease Fire Solutions also designs, builds and installs smoking cabins with controlled ventilation and filtration for commercial and public environments.
High-rise and life-safety applications may additionally require dedicated pressurization systems rather than relying on the building’s normal ventilation arrangement.
These systems should be considered according to their specific function while being coordinated with the wider building-services strategy.
How to Choose a Ventilation Contractor in Qatar
Selecting a ventilation contractor should be based on engineering capability and the ability to deliver a complete working system—not simply on equipment price.
A competent contractor should first understand the building and intended application before recommending equipment.
The contractor should also be able to address system design, equipment selection, ductwork, installation, controls, testing, maintenance access and future servicing.
For specialized applications such as industrial extraction, basement car parks or smoke-management systems, experience with the particular application is especially important.
It is equally valuable to work with a contractor that can support the system after installation. Ventilation equipment requires inspection and maintenance throughout its operating life, and having one team familiar with the project can simplify future support.
Ventilation Services from Cease Fire Solutions in Qatar
Cease Fire Solutions provides ventilation solutions for residential, commercial and industrial applications throughout Qatar. Our objective is to deliver systems that suit the actual airflow and operational requirements of each facility rather than relying on a one-size-fits-all approach.
Our ventilation capabilities include system assessment and design, mechanical ventilation installation, industrial ventilation, exhaust and fresh-air systems, jet fan ventilation for basement car parks, system maintenance and associated ventilation/CO detection solutions.
Projects are approached from the initial requirement through installation and ongoing support, with system recommendations based on the building, application and operating conditions.
If your existing ventilation system is underperforming, or you are planning ventilation for a new project, our team can review the requirements and recommend an appropriate solution.
Contact Cease Fire Solutions to arrange a consultation or request a quotation.
Frequently Asked Questions About Ventilation Systems in Qatar
Request a Ventilation System Assessment in Qatar
Every building has different airflow requirements. Whether you are planning a new ventilation installation, upgrading an existing system or investigating poor ventilation performance, professional assessment is the best place to start.
Cease Fire Solutions provides ventilation system design, installation and maintenance support for projects throughout Doha and Qatar.
Mobile: +974 55324195
Email: sales@ceasefireme.com
Contact Cease Fire Solutions today to discuss your ventilation project or request a quotation.
Comments are closed